Garage conversions are one of the most cost-effective ways to gain usable space in a Lancashire home. Here's a realistic guide to costs, planning, and the process.
A garage conversion is often the simplest and most cost-effective way to gain additional living space. If you have an attached or integral garage that you're not using for parking, converting it can add a bedroom, home office, playroom, or utility room for significantly less than a traditional extension.
Here's what Lancashire homeowners need to know about the process, costs, and planning requirements.
What Does a Garage Conversion Cost?
A standard single-garage-to-room conversion in Lancashire typically costs:
- **Basic conversion** (room ready to decorate): £12,000–£18,000 - **Mid-range conversion** (fully fitted, e.g. home office or bedroom): £18,000–£26,000 - **En-suite bedroom conversion**: £22,000–£32,000
These figures assume an attached integral garage (the most common type in Lancashire's inter-war and post-war housing stock). A detached garage conversion is more complex and typically costs more due to the need for additional drainage and utility connections.
What's Included in a Conversion
A full garage conversion includes:
- Insulating the floor (usually with insulated screed) - Insulating the walls and ceiling to current Building Regulation standards - Replacing or upgrading the garage door opening with a window and rendered or brick wall - Installing appropriate heating - First and second fix electrics - Plastering throughout - An externally rendered front face to match the main property
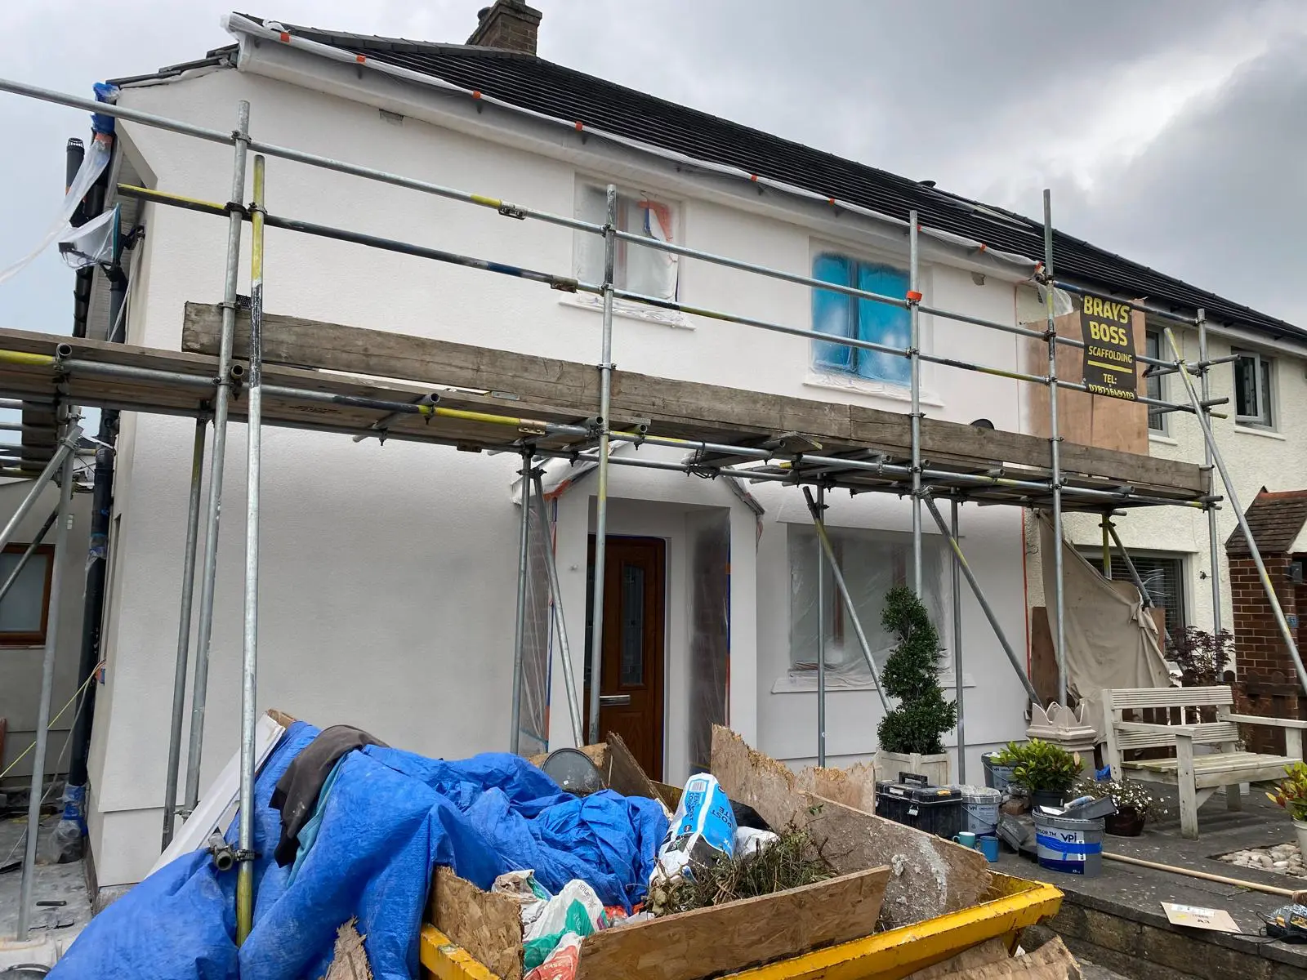
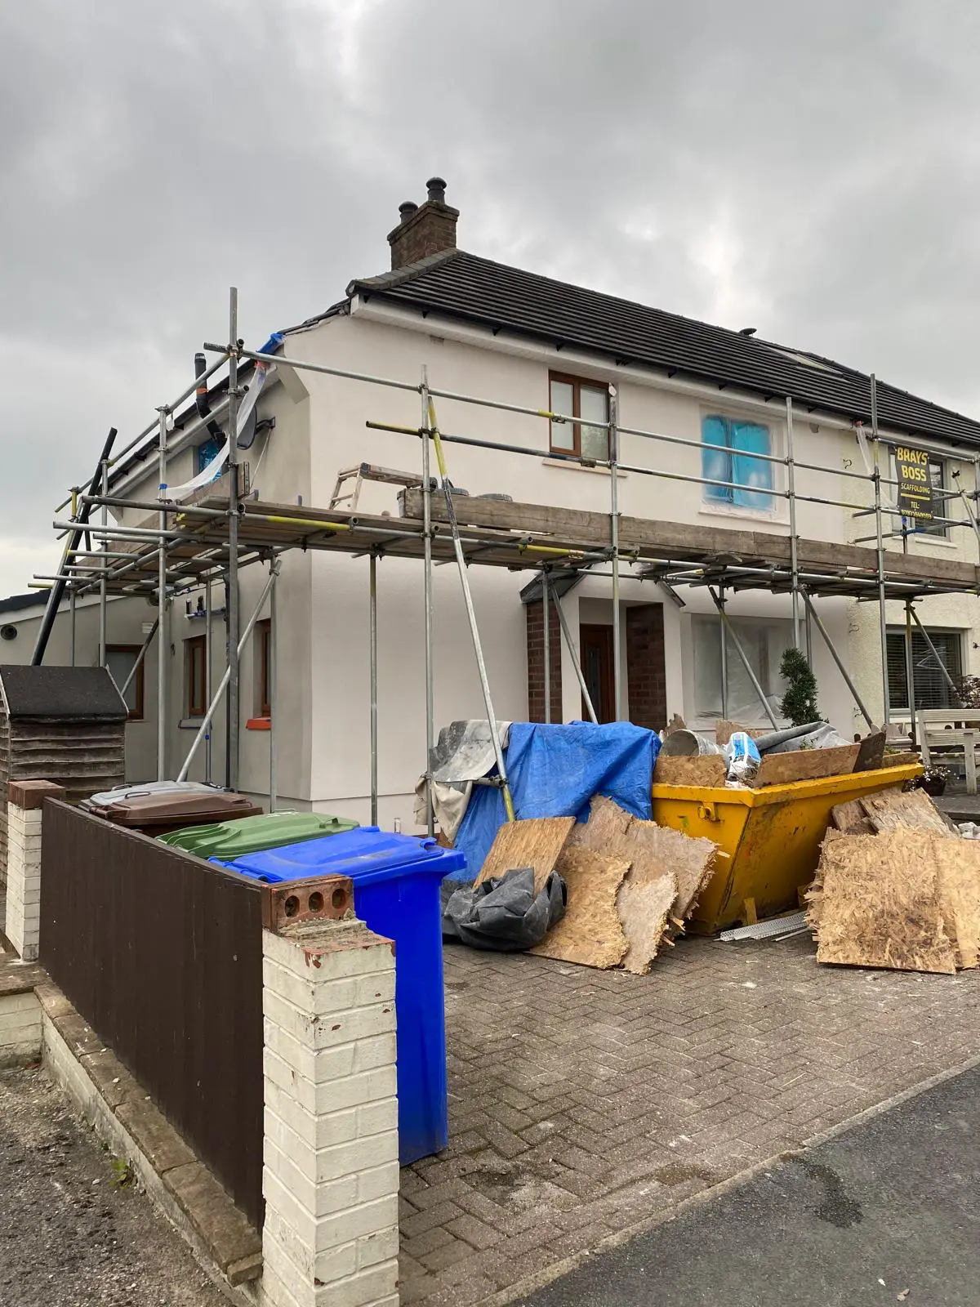
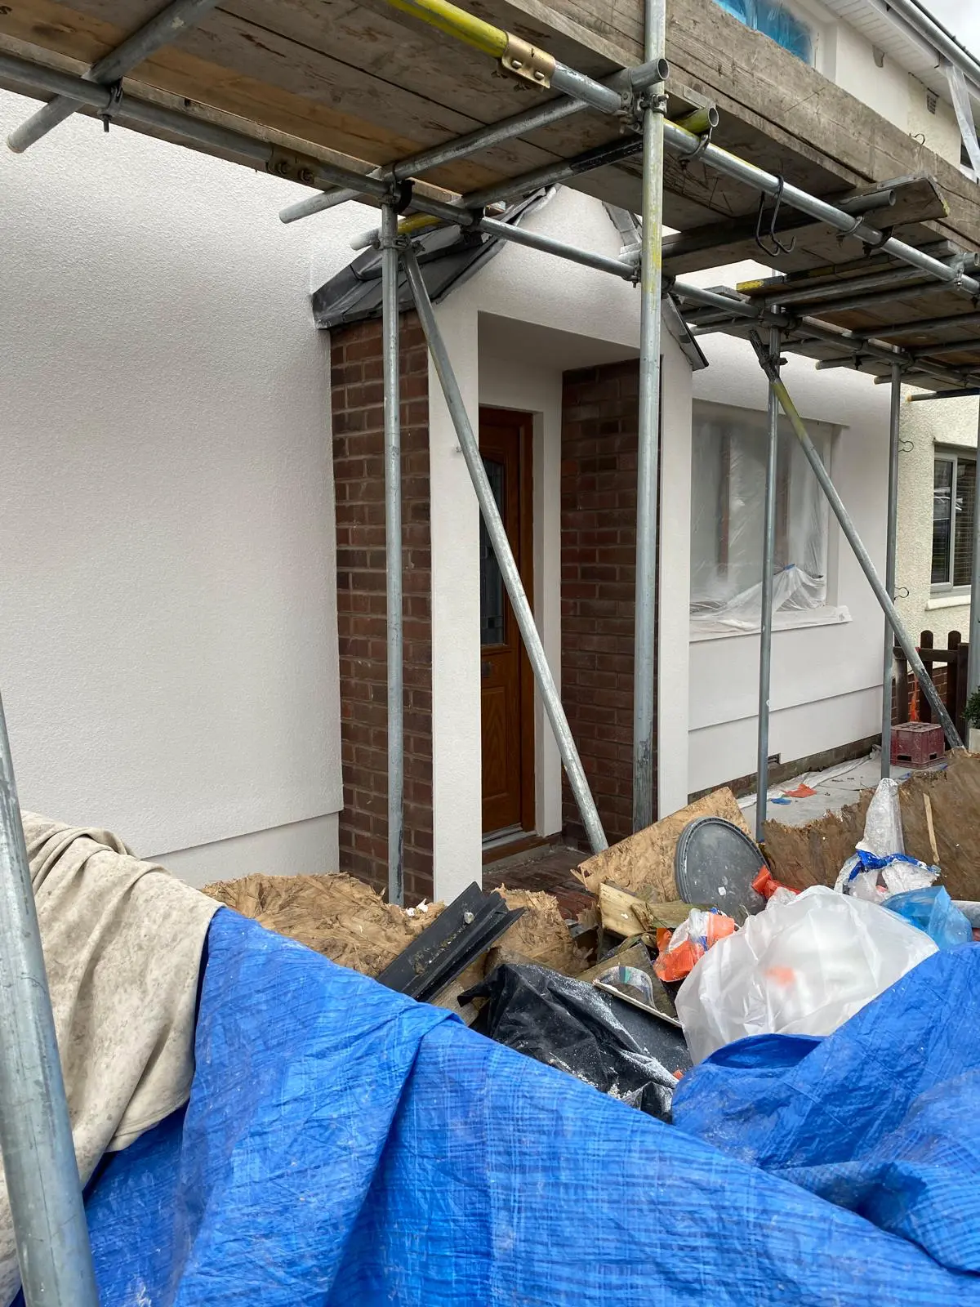
The last point is something we're particularly well placed to handle — matching the render colour and texture precisely across the new wall and the adjacent house elevation is something that requires experience to do seamlessly.
Do You Need Planning Permission?
Most integral garage conversions do not require planning permission. They fall under Permitted Development rights provided:
- The exterior appearance of the house isn't materially affected beyond the garage door replacement (a window is acceptable) - The property isn't in a Conservation Area or listed - The conversion doesn't extend beyond the existing footprint
The conversion does, however, require **Building Regulations approval** — this is not the same as planning permission and is a separate, mandatory process. It covers structural integrity, insulation standards, ventilation, fire safety, and electrical installation. We handle the Building Regulations application and coordinate with your local authority's building control team throughout the project.
In a Conservation Area, or if your property is listed, you'll need to discuss your plans with the local planning authority before proceeding.
How Long Does it Take?
A straightforward garage conversion typically takes 3–5 weeks from start to completion, depending on the specification and the time of year. Projects that include an en-suite or wet room take slightly longer.
Common Uses for Converted Garages
The most popular choices in Lancashire:
**Home office** — with remote and hybrid working now permanent for many people, a properly insulated, heated, and wired home office is one of the most valuable additions you can make.
**Additional bedroom** — particularly valuable for families that have outgrown their home. Combined with rendering the rest of the house, this can significantly improve saleability.
**Playroom / hobby room** — gives the main living areas back to adults while children have their own dedicated space.
**Utility room + storage** — often combined with an enlarged kitchen if the garage is adjacent to the kitchen wall.
Combining with Other Work
Garage conversions often work well alongside other projects. The most common combinations we see:
- Garage conversion + full house render (both jobs benefit from the same scaffold erection) - Garage conversion + rear extension (one planning application, one set of building control inspections)
Where work can be combined, we can usually offer a better overall price than two separate jobs.
Getting a Quote
We carry out free surveys across Burnley, Nelson, Colne, Accrington, Clitheroe, and the surrounding Lancashire towns. If you have a garage you're not using for parking, it's worth getting an assessment to understand what the conversion would involve and cost.
Call 07900 926987 or fill in our contact form to arrange a free visit.
Cooke Rendering & Construction
Lancashire's trusted rendering and construction specialists since 2005. Based in Barrowford and serving Burnley, Skipton, Preston, and all of east Lancashire.
Learn more about us →